Architectural Drawing Services

Architectural Drawing Services - 1

Details

Type
Architectural Drawing
Service Type
Domestic & Industrial
Price Options
per service
Drawing Execution Technology
Other drawing programs, Using SolidWorks, Using AutoCAD, Using ArchiCAD
Architectural Drawing Work Experience
more than 5 years

Architectural Drawing Services Highlights

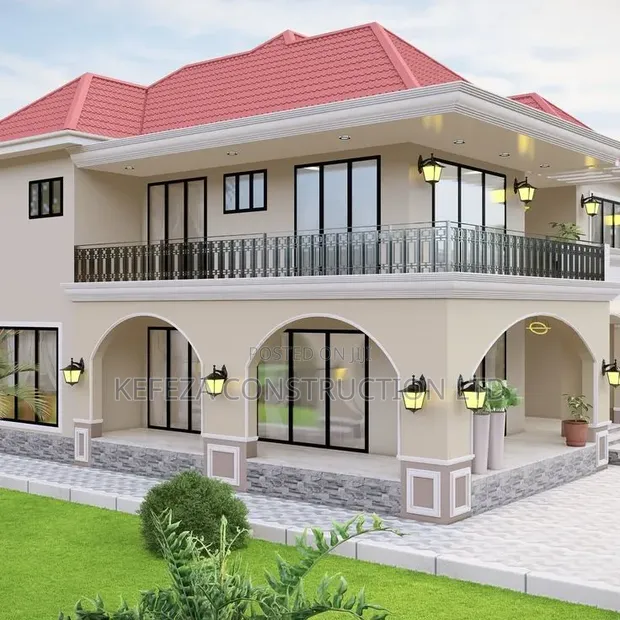
  • Comprehensive Architectural Design: Architectural drawings are essential for visualizing and planning any construction project, from small renovations to large industrial buildings. They provide detailed blueprints that guide the entire building process.
  • Expertise in Drawing Software: Professionals utilize a range of advanced software like AutoCAD, ArchiCAD, and SolidWorks to create precise and detailed architectural plans. Proficiency in these tools ensures accuracy and efficiency.
  • Experienced Design Professionals: Engaging architects with over 5 years of experience guarantees a deep understanding of building codes, structural integrity, and aesthetic principles. This experience translates to well-executed and compliant designs.
  • Service Tailored to Needs: Architectural drawing services can be customized for both domestic and industrial applications, ensuring that the final plans meet the specific requirements and scale of your project.
  • Clear Project Visualization: Detailed architectural drawings offer a clear visual representation of the final structure, helping clients understand the scope and details of their project before construction begins.

Description

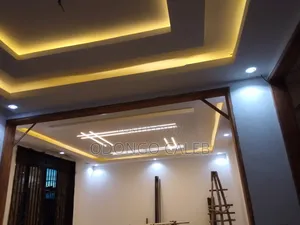
• Architectural drawing services for domestic and industrial projects. • Includes conceptual design, detailed plans, and 3D visualizations. • Utilizes AutoCAD, ArchiCAD, SolidWorks, and other drawing programs. • Over 5 years of professional experience in architectural design. • Services tailored to bring client visions to life. • Project scope can be customized based on client needs. • Focus on creating functional and aesthetically pleasing designs.