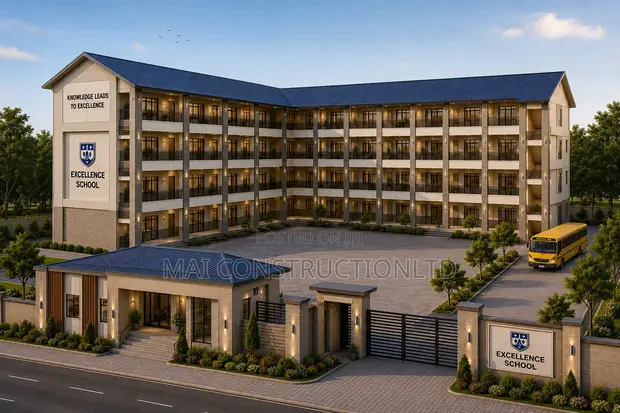
Complete 4-Storey School Design Package - 28 Classrooms

Complete 4-Storey School Design Package - 28 Classrooms - 1

Details

Type
Construction
Company Name
MAI Construction Limited
Service Type
Domestic & Industrial
Price Options
per service
Constructions Type
Mixed
Constructions Work Experience
5 years

Complete 4-Storey School Design Package - 28 Classrooms Highlights

  • Comprehensive School Design: This package typically includes detailed architectural drawings, structural plans, and mechanical, electrical, and plumbing (MEP) designs for a multi-story school building. It covers all essential aspects for construction.
  • Classroom Capacity Planning: A design for 28 classrooms indicates a substantial educational facility, suitable for a medium to large student population. This capacity is a key factor in determining the overall building footprint and resource allocation.
  • Bill of Quantities (BOQ) Included: The inclusion of a Bill of Quantities is crucial for accurate cost estimation and procurement. It itemizes all materials and labor required, providing a detailed breakdown for budgeting and tendering.
  • Multi-Storey Construction Expertise: Designing and constructing multi-storey buildings requires specialized engineering knowledge, particularly concerning structural integrity, vertical transportation (elevators/stairs), and fire safety regulations.
  • Regulatory Compliance Considerations: School designs must adhere to strict building codes, safety standards, accessibility requirements, and educational facility guidelines. Professional design packages ensure these regulations are met.
  • Scalability and Future-Proofing: Effective school designs often consider future expansion possibilities or adaptability for evolving educational needs. This can involve strategic site planning and flexible interior layouts.

Description

• Comprehensive architectural design package for a 4-storey school building. • Includes detailed drawings: foundation layout, floor plans (ground to third), roof plan, elevations, visual impressions, door/window schedules. • Detailed Bills of Quantities (BOQs) provided in both Uganda Shillings (UGX) and United States Dollars (USD). • BOQ breakdown covers preliminaries, substructure, superstructure, finishes, MEP works, and external works. • Design is suitable for immediate use by schools, developers, NGOs, government agencies, architects, engineers, contractors, and investors. • Ready-to-use design and costing package saves time and resources in project planning. • Service Type: Domestic & Industrial Construction. • Construction Work Experience: 5 years.