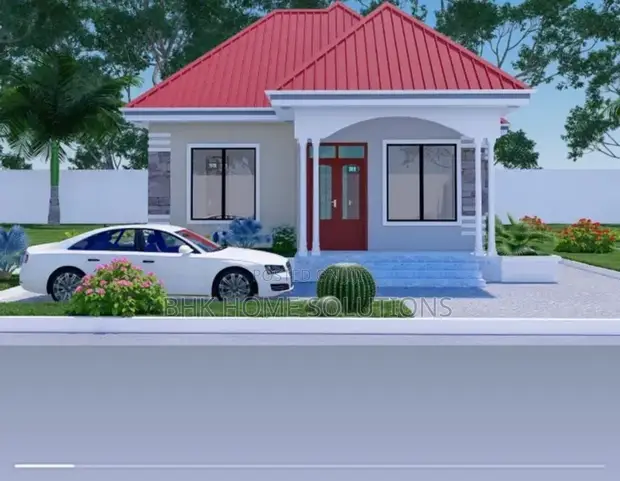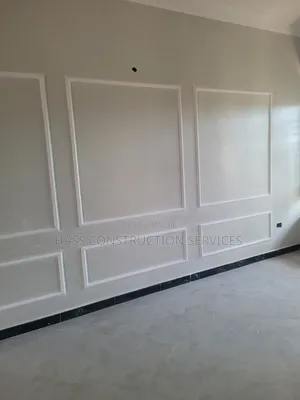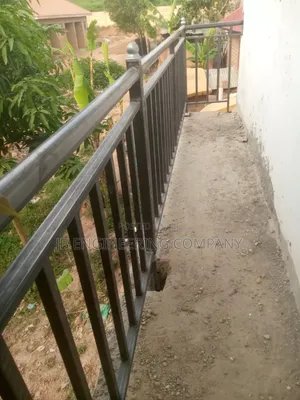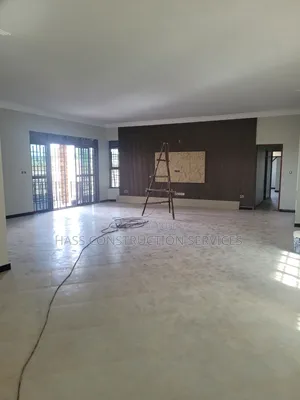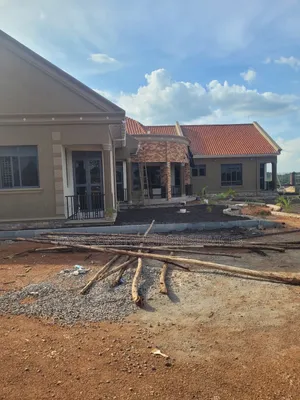
Modern 2-Bedroom Bungalow House Plans

Modern 2-Bedroom Bungalow House Plans - 1
1 / 5

Details

Type
Construction
Company Name
BHK HOME SOLUTIONS
Service Type
Domestic & Industrial

Modern 2-Bedroom Bungalow House Plans Highlights

  • Bungalow Design Expertise: Professional design services for bungalows focus on efficient use of single-story living space. This includes optimizing layouts for accessibility and flow, often incorporating open-plan living areas.
  • 2-Bedroom Layout Benefits: A two-bedroom bungalow design is ideal for small families, couples, or individuals seeking comfortable and manageable living. It balances private sleeping quarters with shared living spaces.
  • Construction Process Overview: Home construction involves site preparation, foundation laying, framing, roofing, and interior finishing. Experienced builders ensure structural integrity and adherence to building codes.
  • Material Selection Considerations: Choosing appropriate building materials impacts durability, energy efficiency, and aesthetics. Factors like insulation, roofing type, and exterior finishes are crucial for long-term value.
  • Permitting and Regulations: New construction projects require obtaining necessary building permits and complying with local zoning laws and building regulations. This ensures the project meets safety and structural standards.

Description

• Professional architectural plans for a modern 2-bedroom bungalow, ready for construction. • Includes high-resolution 3D exterior renderings, detailed floor plans, elevations, and structural engineering drawings. • Bill of Quantities (BOQ) estimation available upon request. • Plans are designed for standard Ugandan construction practices. • Customization options are available to suit specific site requirements or preferences. • Service provided by BHK Home Solutions, with experience in residential design. • Ideal for individuals or families seeking a well-designed, functional home. • Plans are delivered digitally for easy access and printing.