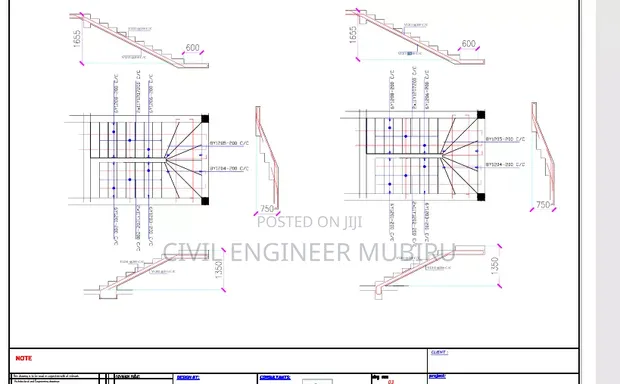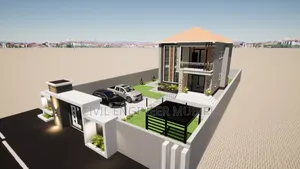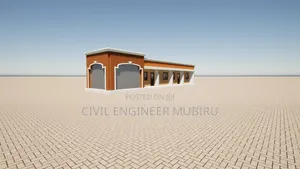
Structural Drawings by Professional Structural Engineer

Structural Drawings by Professional Structural Engineer - 1
1 / 4

Details

Type
Engineering
Company Name
Mubiru civil engineer
Service Type
Domestic & Industrial
Price Options
per service
Engineering Type
Project Estimating, Building, Planning, Management
Engineering Work Experience
4 years

Structural Drawings by Professional Structural Engineer Highlights

  • Expert Structural Design: Professional structural engineers provide detailed drawings essential for safe and compliant construction. These plans ensure buildings can withstand intended loads and environmental factors.
  • Comprehensive Project Scope: Structural engineering services cover a wide range, including project estimating, building design, planning, and management. This ensures all structural aspects are addressed from conception to completion.
  • Building Code Compliance: Engineers are trained to design structures that meet or exceed local building codes and regulations. This is crucial for obtaining permits and ensuring public safety.
  • Foundation to Roof Integrity: Structural drawings detail everything from foundation design to roof framing. This ensures the overall stability and longevity of any construction project, whether domestic or industrial.
  • Risk Mitigation in Construction: Accurate structural plans help identify potential issues early, reducing the risk of costly errors or structural failures during and after construction.

Description

• Professional structural drawings for buildings, including load-bearing calculations and material specifications. • Services cover residential, commercial, and industrial projects. • Drawings are prepared by a qualified structural engineer with 4 years of experience. • Includes project planning and management aspects related to structural design. • Price is UGX 250,000 per floor. • Customization available based on project complexity and specific client needs. • Focus on ensuring structural integrity and compliance with building codes.