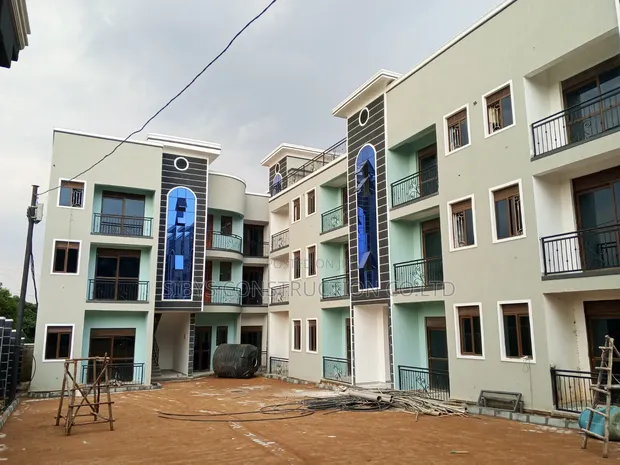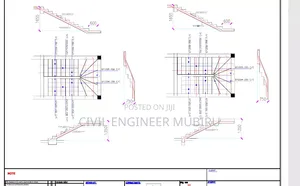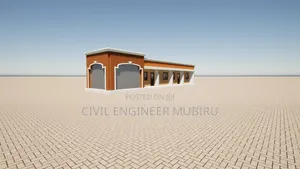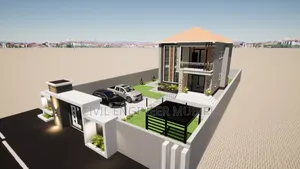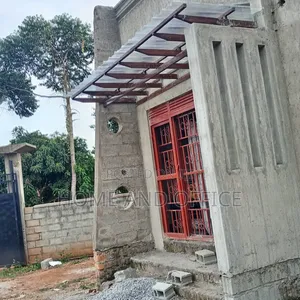
Architectural & Structural Floor Plan Elevation Drawings

Architectural & Structural Floor Plan Elevation Drawings - 1
1 / 2

Details

Type
Engineering
Company Name
Sibys construction company ltd
Service Type
Domestic & Industrial

Architectural & Structural Floor Plan Elevation Drawings Highlights

  • Comprehensive Architectural Plans: Floor plans and elevations are essential documents for any construction project. They provide detailed visual representations of a building's layout, dimensions, and structural elements, ensuring clarity for builders and stakeholders.
  • Engineering Expertise Required: Creating accurate structural and architectural plans requires specialized knowledge in engineering and design principles. Professionals ensure that plans meet building codes, safety standards, and structural integrity requirements.
  • Scope of Services: These services typically cover the detailed design of residential, commercial, or industrial buildings. The scope can range from initial concept drawings to fully detailed construction-ready plans, including all necessary structural and architectural components.
  • Key for Project Planning: Well-defined floor plans and elevations are crucial for accurate cost estimation, material procurement, and construction scheduling. They serve as the blueprint for the entire building process.
  • Regulatory Compliance: Architectural and structural plans are often required for obtaining building permits and ensuring compliance with local zoning laws and building regulations. Professional drafting helps avoid costly revisions later.

Description

• Architectural and structural drawings for building plans, up to approval stage. • Services include: floor plans, elevations, structural designs, and site plans. • Covers residential, commercial, and industrial building projects. • Sibys Construction Company Ltd has 5 years of experience in architectural design. • Professional engineers and architects on staff. • Drawings are prepared to meet local building regulations and standards. • Site visits and consultations available for accurate design. • Project scope includes submission to local authorities for approval.