Modern Health Centre Design Package (Architectural Drawings + BOQs)

Modern Health Centre Design Package (Architectural Drawings + BOQs) - 1

Details

Type
Architectural Drawing
Company Name
MAI Construction Ltd
Service Type
Domestic & Industrial
Price Options
per service
Drawing Execution Technology
Using ArchiCAD
Architectural Drawing Work Experience
4 years

Modern Health Centre Design Package (Architectural Drawings + BOQs) Highlights

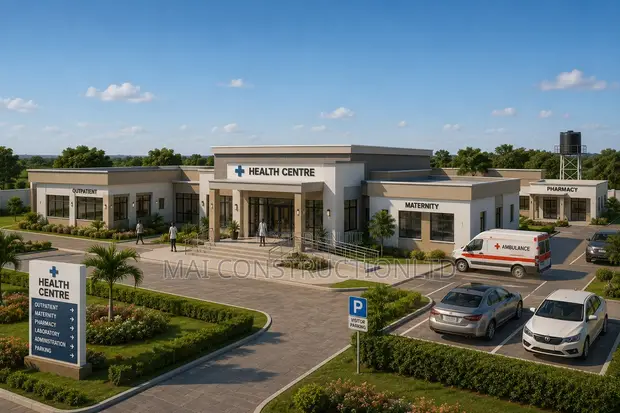
  • Comprehensive Design Package: This service typically includes detailed architectural drawings and Bill of Quantities (BOQs). These documents are essential for planning, budgeting, and construction of a health centre.
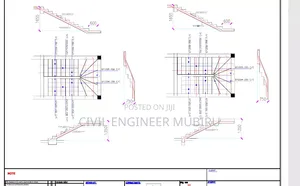
  • Professional Architectural Drawings: Architectural drawings are the visual blueprints for a building project. They detail the layout, dimensions, and specifications required for construction, ensuring clarity for all stakeholders.
  • Bill of Quantities (BOQ): A BOQ is a detailed list of all the materials, labour, and services required for a construction project. It's crucial for accurate cost estimation and procurement.
  • Specialized Health Centre Design: Designing health centres requires specific considerations for patient flow, accessibility, infection control, and specialized equipment. Professional design ensures functionality and compliance with health regulations.
  • Experience in Building Services: Services for building and trades often require a deep understanding of construction processes, materials, and regulatory requirements. Experience ensures a smooth and efficient project execution.
  • Digital Design Technology: Modern architectural design often utilizes advanced software like ArchiCAD. This technology allows for precise 3D modeling, better visualization, and efficient coordination of design elements.

Description

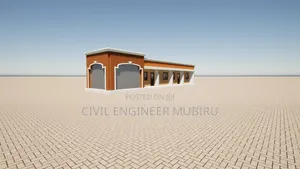
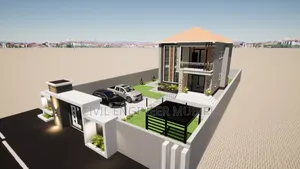
• Comprehensive health centre design package including outpatient department (OPD), administration wing, and maternity unit. • Includes architectural drawings: foundation layout, ground floor plan, roof plan, building elevations, door and window schedules. • Detailed Bills of Quantities (BOQs) provided in both Uganda Shillings (UGX) and United States Dollars (USD). • BOQs cover preliminaries, substructure & superstructure, finishes & fittings, joinery, electrical, mechanical, and external works. • Designed for architects, engineers, contractors, developers, NGOs, government projects, and healthcare investors. • Instant digital download available after purchase. • Developed using ArchiCAD with 4 years of architectural drawing experience. • Service Type: Domestic & Industrial.