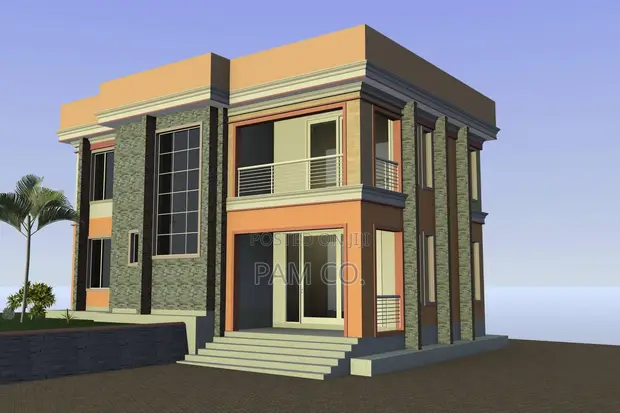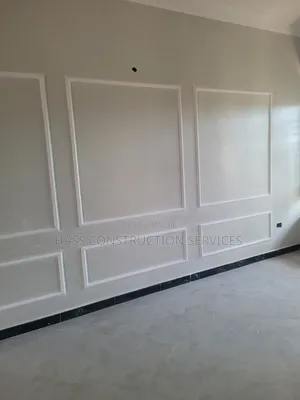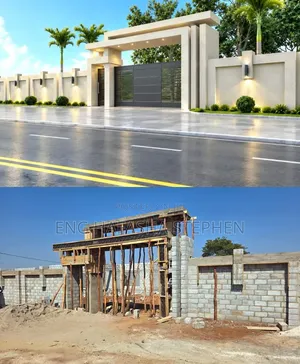
Architectural and Structural Drawings by PAM CO.

Architectural and Structural Drawings by PAM CO. - 1
1 / 5

Details

Type
Architectural Drawing
Company Name
PAM CO.
Service Type
Domestic & Industrial
Drawing Execution Technology
Using ArchiCAD
Architectural Drawing Work Experience
5 years

Architectural and Structural Drawings by PAM CO. Highlights

  • Scope of Architectural Drawings: Architectural drawings are detailed visual representations of a building's design. They include floor plans, elevations, sections, and details necessary for construction.
  • Purpose of Structural Drawings: Structural drawings focus on the load-bearing elements of a building, such as foundations, beams, columns, and roofs. They ensure the building's stability and safety.
  • BIM Software Benefits: Building Information Modeling (BIM) software like ArchiCAD allows for 3D modeling and data integration. This can improve coordination, reduce errors, and enhance project visualization.
  • Experience in Design: Experience in architectural and structural design is crucial for producing accurate and compliant drawings. Professionals with years of practice understand building codes and best practices.
  • Domestic vs. Industrial Projects: Services can cater to both residential (domestic) and commercial/industrial buildings. The complexity and scale of drawings will vary significantly between these project types.

Description

• Architectural and structural building plan design services. • Utilizes ArchiCAD software for drawing execution. • Offers services for both domestic and industrial projects. • 5 years of experience in architectural drawing work. • Customization available based on project requirements. • Includes detailed floor plans, elevations, and structural layouts. • Does not include site supervision or construction management.