Architectural Drawings & Building Plans

Architectural Drawings & Building Plans - 1
1 / 4

Details

Type
Architectural Drawing
Company Name
Has construction company limited ug
Price Options
per service

Architectural Drawings & Building Plans Highlights

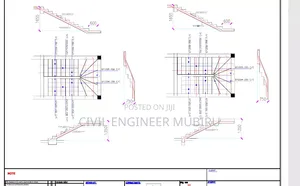
  • Comprehensive Design Plans: Architectural drawings are detailed blueprints that outline the design, layout, and specifications of a building project. They are essential for obtaining permits and guiding construction.
  • Expertise Required: Creating architectural drawings requires specialized knowledge in design, structural engineering, building codes, and materials. Licensed architects or qualified draftspersons typically produce these documents.
  • Scope of Services: Services can range from initial concept sketches to full construction documents, including floor plans, elevations, sections, and detail drawings. The scope is tailored to the project's complexity.
  • Regulatory Compliance: Drawings must adhere to local building codes, zoning regulations, and safety standards. Compliance ensures the project is legal and safe for occupancy.
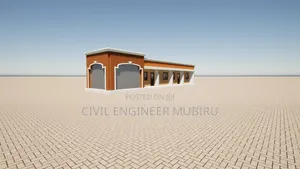
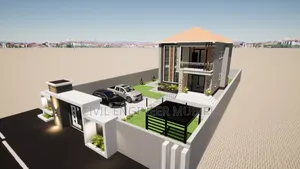
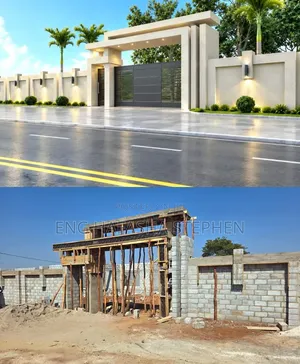
  • Project Visualization: These drawings provide a clear visual representation of the final structure, allowing clients and contractors to understand the design intent and anticipate the finished product.

Description

• Comprehensive architectural drawing services, including building plans, landscaping designs, and exterior works. • Services are tailored to client needs, with options for custom modifications. • Professional team with experience in residential and commercial projects. • Service area covers Nakawa and surrounding districts. • Pricing is per service; detailed quotes provided upon consultation. • Quality assurance through detailed plan reviews and client feedback integration. • Standard project timeline varies based on complexity; consultation required for estimates.