Architectural Drawings & Building Designs

Architectural Drawings & Building Designs - 1
1 / 5

Details

Type
Architectural Drawing
Company Name
Has construction company limited
Price Options
per service

Architectural Drawings & Building Designs Highlights

  • Comprehensive Design Services: Architectural drawings are essential for visualizing and planning any construction project. They detail the layout, dimensions, and structural elements required for building.
  • Expertise in Building Codes: Professional architectural services ensure designs comply with local building codes and regulations. This is crucial for obtaining permits and ensuring safety.
  • Detailed Project Planning: These drawings serve as a blueprint for contractors, outlining materials, construction methods, and timelines. They minimize errors and costly rework during construction.
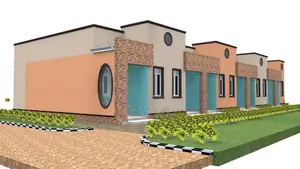
  • Visualizing Your Project: Architectural drawings translate ideas into tangible plans, allowing clients to understand the scope and aesthetics of their future building. They can include floor plans, elevations, and 3D renderings.
  • Scalable Project Scope: The scope of architectural drawing services can range from small renovations to large-scale commercial developments. The complexity and detail will vary accordingly.

Description

• Professional architectural drawing services for residential and commercial projects. • Includes concept design, detailed blueprints, and structural plans. • Custom designs tailored to client needs and local building regulations. • Services provided by Eng. Hafasha, a qualified professional. • Experience in a wide range of building types. • Project consultation and site assessment available. • Pricing based on project complexity and scope. • Quality and affordability are key principles.