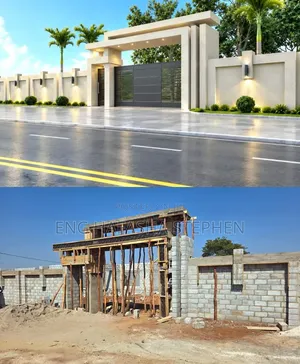
Architectural and Structural Building Plans

Architectural and Structural Building Plans - 1
1 / 4

Details

Type
Architectural Drawing
Company Name
PAM CO.
Service Type
Domestic & Industrial
Price Options
per service
Drawing Execution Technology
Using ArchiCAD, Using AutoCAD
Architectural Drawing Work Experience
5 years

Architectural and Structural Building Plans Highlights

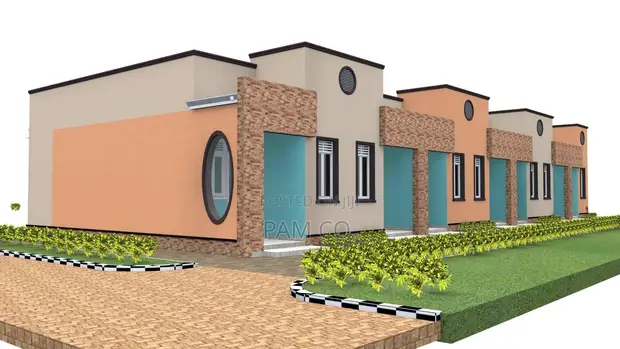
  • Comprehensive Architectural Drawings: Architectural drawings are detailed visual representations of a building's design. They include floor plans, elevations, sections, and details, essential for construction and permits.
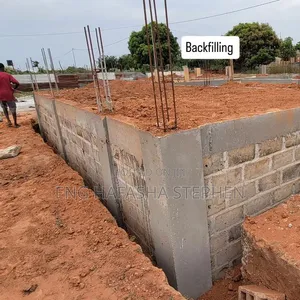
  • Structural Engineering Plans: Structural plans detail the load-bearing elements of a building, such as foundations, beams, and columns. They ensure the building's stability and safety under various conditions.
  • Expertise in Design Software: Professional architectural and structural plans are typically created using industry-standard software like AutoCAD and ArchiCAD. These tools allow for precision and detailed modeling.
  • Project Scope Considerations: The scope of building plans can range from small residential renovations to large industrial complexes. Understanding the project's scale is crucial for accurate planning and execution.
  • Importance of Experienced Designers: Engaging designers with proven experience ensures that plans are compliant with building codes and regulations. Experience also leads to more efficient and cost-effective designs.

Description

• Design and creation of architectural and structural building plans. • Services include detailed drawings for residential, commercial, and industrial projects. • Utilizes ArchiCAD and AutoCAD software for precise design execution. • Plans are developed by professionals with 5 years of experience in architectural drawing. • Pricing is per service, offering affordable and reasonable rates. • Customization options available based on project requirements.