Architectural Drawings & Building Plans

Architectural Drawings & Building Plans - 1
1 / 2

Details

Type
Architectural Drawing
Company Name
PAM CO.
Service Type
Domestic & Industrial
Drawing Execution Technology
Using ArchiCAD
Architectural Drawing Work Experience
5 years

Architectural Drawings & Building Plans Highlights

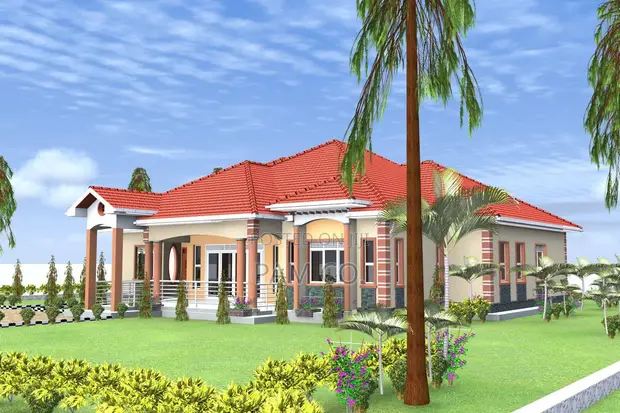
  • Comprehensive Architectural Design: Architectural drawings are essential for planning and visualizing any construction project, from residential homes to industrial facilities. They provide detailed blueprints that guide the entire building process.
  • Specialized Software Proficiency: Firms often utilize advanced software like ArchiCAD for architectural design. This technology allows for precise 2D and 3D modeling, enhancing accuracy and efficiency in creating detailed plans.
  • Expertise in Domestic & Industrial: Architectural services can cater to a wide range of needs, including residential projects like homes and renovations, as well as larger-scale industrial developments. This requires a broad understanding of different building codes and structural requirements.
  • Experience in Drawing Execution: The execution of architectural drawings involves translating conceptual designs into practical, buildable plans. Experience in this area ensures that drawings are clear, accurate, and compliant with all necessary regulations.
  • Importance of Detailed Plans: Well-executed architectural drawings are crucial for obtaining permits, securing financing, and ensuring that construction proceeds smoothly and according to the client's vision. They serve as the foundational document for the entire project.

Description

• Professional architectural building plans and design services. • Utilizes ArchiCAD software for detailed drawings. • 5 years of experience in architectural design. • Services offered for both domestic and industrial projects. • Customization available to meet specific client needs. • Focus on providing reasonable and affordable pricing. • Comprehensive design process from concept to final blueprints.