Architectural Building Plans Design

Architectural Building Plans Design - 1
1 / 4

Details

Type
Architectural Drawing
Company Name
PAM CO.
Service Type
Domestic & Industrial
Drawing Execution Technology
Using ArchiCAD
Architectural Drawing Work Experience
5 years

Architectural Building Plans Design Highlights

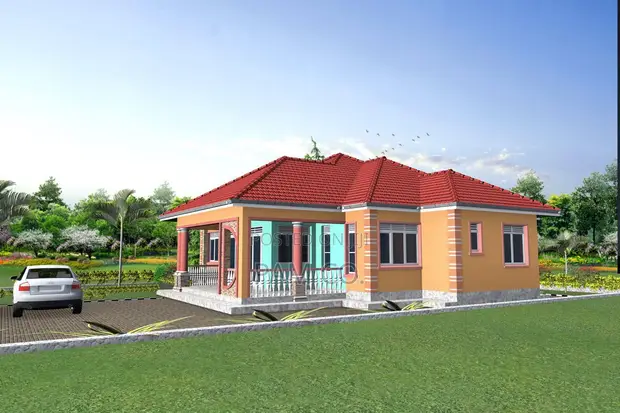
  • Architectural Drawing Expertise: Architectural drawings are detailed technical representations of a building's design. They are essential for planning, construction, and obtaining permits. Professional drawings ensure accuracy and compliance with building codes.
  • Software for Design: ArchiCAD is a leading BIM (Building Information Modeling) software used by architects and designers. It allows for the creation of 2D drawings and 3D models, facilitating better visualization and coordination throughout the design process.
  • Service Scope: Building and trades services encompass a wide range of projects, from initial design and planning to construction and renovation. This includes both domestic residential properties and industrial facilities.
  • Experience Matters: A minimum of 5 years of experience in architectural drawing suggests a solid understanding of design principles, building regulations, and project execution. This experience is crucial for delivering reliable and accurate plans.

Description

• Professional architectural building plan design services. • Utilizes ArchiCAD software for detailed drawings. • Services offered for both domestic and industrial projects. • 5 years of experience in architectural drawing. • Plans are designed to be reasonable and affordable. • Customization options available based on client needs. • Includes detailed floor plans, elevations, and sections. • Final drawings delivered in digital format.