Architectural Building Plans Design

Architectural Building Plans Design - 1
1 / 3

Details

Type
Architectural Drawing
Company Name
PAM CO.
Service Type
Domestic & Industrial
Drawing Execution Technology
Using ArchiCAD
Architectural Drawing Work Experience
5 years

Architectural Building Plans Design Highlights

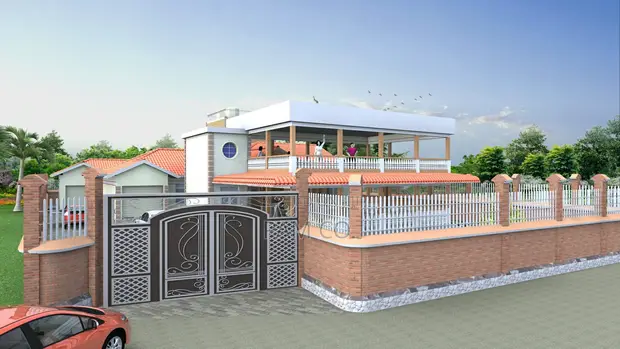
  • Architectural Drawing Expertise: Architectural drawings are detailed technical representations of buildings and structures. They are essential for planning, design, and construction phases, ensuring accuracy and compliance with building codes.
  • Software for Design: ArchiCAD is a leading BIM (Building Information Modeling) software used by architects and designers. It allows for the creation of 2D drawings and 3D models, facilitating better visualization and coordination.
  • Scope of Services: Architectural drawing services can cater to both domestic (residential) and industrial projects. This includes everything from initial concept sketches to detailed construction documents.
  • Experience Matters: A minimum of 5 years of experience in architectural drawing suggests a solid understanding of design principles, building regulations, and project execution. This experience is crucial for delivering reliable plans.
  • Project Planning Tools: Accurate building plans are fundamental for effective project management. They help in estimating costs, scheduling construction, and coordinating various trades involved in a project.

Description

• Architectural building plan design services for domestic and industrial projects. • Utilizes ArchiCAD software for drawing execution. • 5 years of experience in architectural drawing. • Service area covers Mukono TC and surrounding regions. • Reasonable and affordable pricing available. • Customization options for specific project needs. • Professional service focused on delivering accurate building plans.