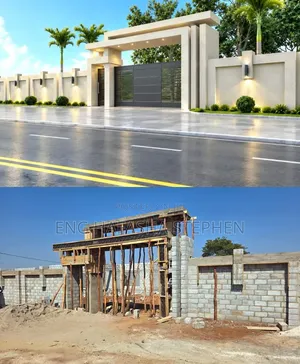
Professional House Plans and Designs

Professional House Plans and Designs - 1
1 / 5

Details

Type
Architectural Drawing
Company Name
Stain construction and design company
Service Type
Domestic & Industrial
Drawing Execution Technology
Other drawing programs, Using SolidWorks, Using AutoCAD, Using ArchiCAD
Architectural Drawing Work Experience
more than 5 years

Professional House Plans and Designs Highlights

  • Comprehensive Design Services: Architectural drawing services can encompass a wide range of projects, from single-family homes to larger industrial buildings. Professional designs ensure compliance with building codes and structural integrity.
  • Expertise in Drawing Software: Professionals utilize industry-standard software like AutoCAD, ArchiCAD, and SolidWorks for precise and detailed architectural drawings. This technology allows for efficient design iterations and accurate blueprints.
  • Experienced Design Professionals: Engaging with designers who have extensive experience, often 5+ years, ensures a deeper understanding of construction principles and aesthetic considerations. This experience translates to more practical and well-executed plans.
  • Variety of Drawing Types: Architectural drawings can include floor plans, elevations, sections, and 3D models. These visual representations are crucial for communicating design intent to clients and builders.
  • Domestic and Industrial Scope: Services often cater to both residential (domestic) and commercial/industrial building needs. This broad scope means designers can adapt their skills to various project scales and complexities.

Description

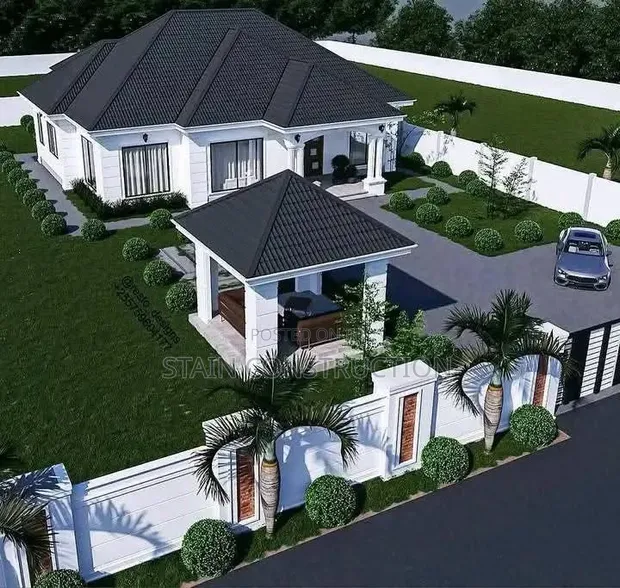
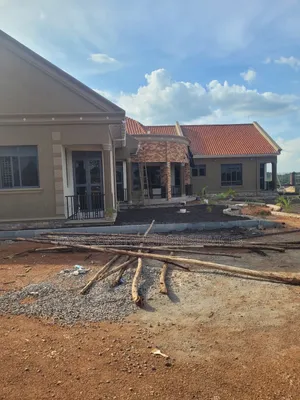
• Comprehensive architectural, structural, electrical, and mechanical design services. • Includes blueprint creation and stamping on all four design types. • Optional survey report service for council approval at an additional charge. • External 3D impressions and softcopy of plans provided. • Over 5 years of experience in architectural drawing and design. • Services offered for both domestic and industrial projects. • Utilizes ArchiCAD, AutoCAD, and other drawing programs for execution.