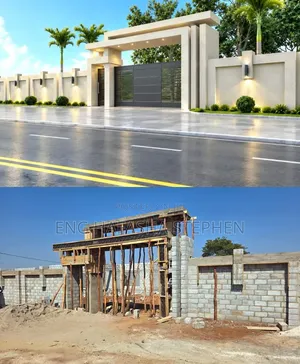
Architectural Drawings & House Plans by Gagu Engineering U ltd

Architectural Drawings & House Plans by Gagu Engineering U ltd - 1
1 / 5

Details

Type
Architectural Drawing
Company Name
Gagu Engineering U ltd
Service Type
Domestic & Industrial

Architectural Drawings & House Plans by Gagu Engineering U ltd Highlights

  • Comprehensive Design Scope: Architectural drawings can cover a wide range of projects, from single-family homes to large industrial facilities. They detail all aspects of construction, ensuring a clear plan for builders.
  • Professional Expertise Required: Creating accurate and compliant architectural drawings requires specialized knowledge of building codes, structural engineering, and design principles. This ensures safety and functionality.
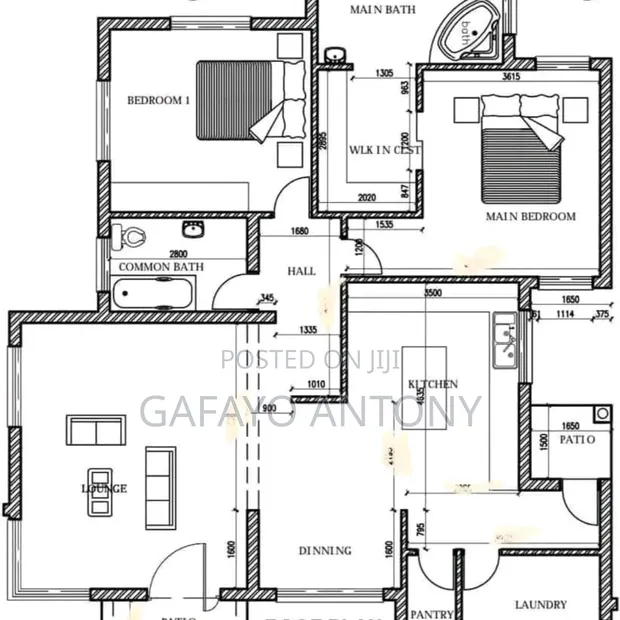
  • Detailed Project Blueprint: These plans serve as the essential blueprint for any construction project. They include site plans, floor plans, elevations, sections, and detailed specifications.
  • Regulatory Compliance: Well-prepared architectural drawings are crucial for obtaining building permits and ensuring the project meets all local zoning and safety regulations.
  • Customization and Planning: Architectural drawings allow for detailed customization to meet specific client needs and site conditions. They facilitate thorough planning and cost estimation.

Description

• Custom architectural design services for residential and commercial properties. • Includes concept development, detailed blueprints, and 3D visualizations. • Specializes in modern, sustainable, and innovative building solutions. • Gagu Engineering U ltd has 5+ years of experience in Uganda's construction sector. • Services cover conceptualization to final drawing submission for permits. • Designs focus on spacious layouts and timeless appeal for luxurious living. • Offers tailored plans to meet specific client needs and site conditions. • Professional drawings suitable for domestic and industrial projects.