Architectural Drawings Service

Architectural Drawings Service - 1

Details

Type
Architectural Drawing
Company Name
Has construction ltd
Service Type
Domestic & Industrial
Price Options
per service
Architectural Drawing Work Experience
more than 5 years

Architectural Drawings Service Highlights

  • Comprehensive Architectural Drawings: Architectural drawings are detailed technical plans that illustrate the design and construction of a building. They are essential for obtaining permits and guiding the construction process accurately.
  • Expertise in Design & Planning: Professional architectural drawing services involve skilled designers and drafters who translate concepts into precise blueprints. This expertise ensures structural integrity and adherence to building codes.
  • Scope of Services: These services typically cover a wide range of projects, from residential homes to industrial facilities. They can include initial concept sketches, detailed construction drawings, and renovation plans.
  • Importance of Accuracy: The accuracy of architectural drawings is paramount for a successful build. Errors can lead to costly delays, structural issues, and non-compliance with regulations.
  • Project Stages Covered: Architectural drawings are crucial at various stages, including conceptualization, design development, construction documentation, and even post-construction analysis.

Description

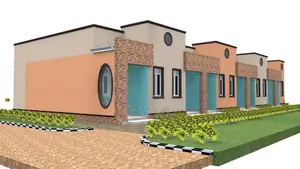
• Professional architectural drawing services for domestic and industrial projects. • Includes design conceptualization, detailed blueprints, and 3D visualizations. • Over 5 years of experience in delivering quality architectural plans. • Services tailored to client needs, offering customized solutions. • Work completed to high standards, ensuring accuracy and compliance. • Based in Nakawa, serving clients within the region. • Price is per service, with options for different project scopes. • Company: Has construction ltd.