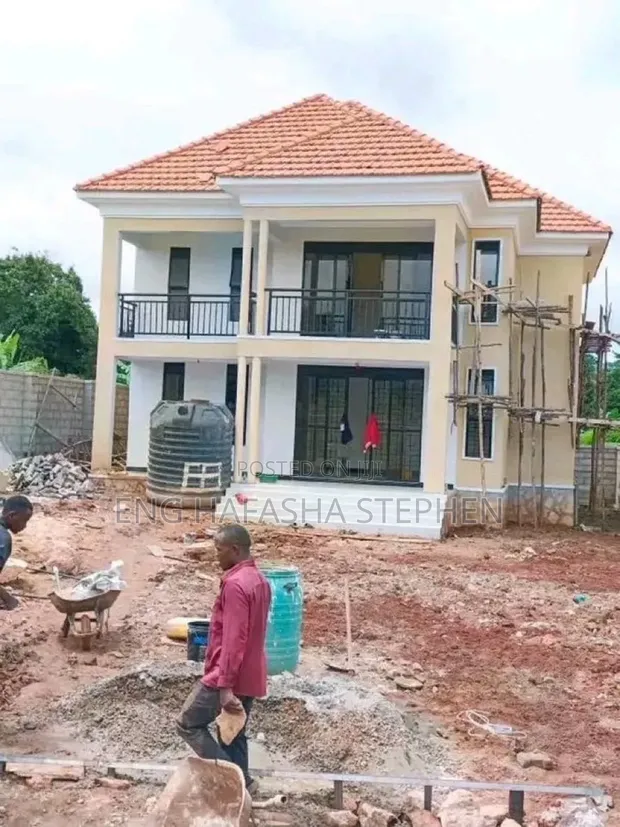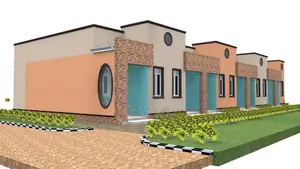
Architectural Plans & Designs

Architectural Plans & Designs - 1

Details

Type
Architectural Drawing
Company Name
Has construction ltd
Service Type
Domestic & Industrial
Price Options
per service
Drawing Execution Technology
Other drawing programs, Using SolidWorks, Using AutoCAD, Using ArchiCAD, Hand drawing
Architectural Drawing Work Experience
more than 5 years

Architectural Plans & Designs Highlights

  • Expert Architectural Design: Professional architectural drawings are essential for any construction project, ensuring accuracy and compliance with building codes. Experienced architects translate your vision into detailed plans.
  • Versatile Drawing Technologies: Architectural plans can be created using a variety of methods, from traditional hand-drawing to advanced digital software like AutoCAD, ArchiCAD, and SolidWorks. This allows for flexibility in design and presentation.
  • Scope of Services: Architectural drawing services typically cover both domestic and industrial projects. This includes everything from initial concept sketches to detailed construction documents.
  • Experience Matters: Engaging an architect with significant experience, often more than 5 years, ensures a deep understanding of design principles, structural integrity, and regulatory requirements.
  • Project Planning Foundation: High-quality architectural drawings serve as the foundational blueprint for any building project. They are crucial for obtaining permits, estimating costs, and guiding the construction process accurately.

Description

• Offers affordable architectural design services for various building types. • Includes domestic and industrial projects. • Utilizes multiple drawing technologies: AutoCAD, ArchiCAD, SolidWorks, and hand drawing. • Services provided by Eng. Hafasha with over 5 years of architectural drawing experience. • Company: Has Construction Ltd. • Pricing is per service, with UGX 400,000 as a representative cost. • Customization options available based on project scope.